FC Interior
Purposeful spaces composed through proportion, material, light and everyday movement.
Explore Projects
FC Interior approaches each brief as a spatial system: circulation, scale, material, lighting and furniture are resolved as one composition.
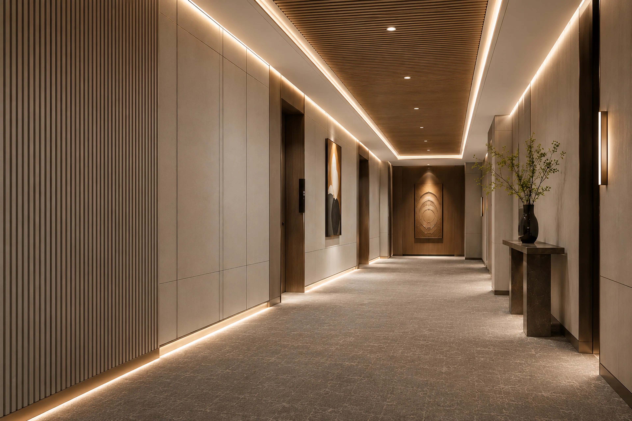
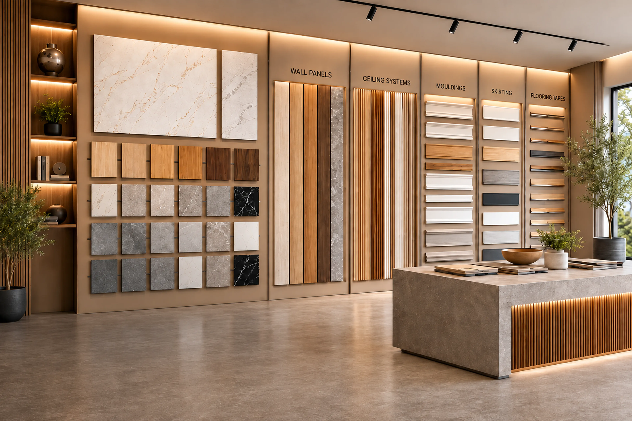
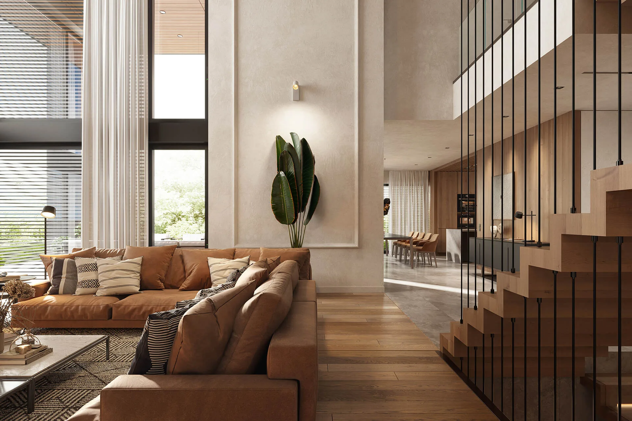
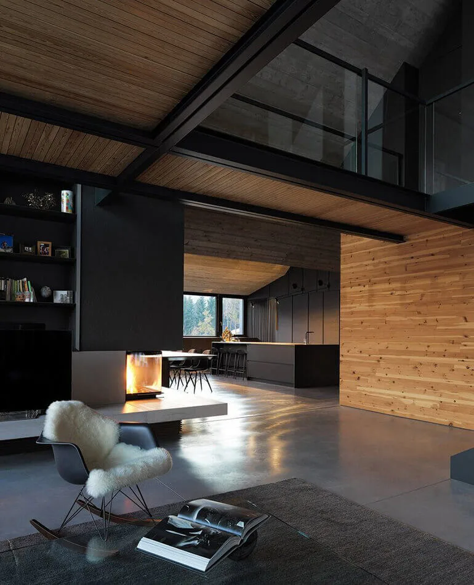
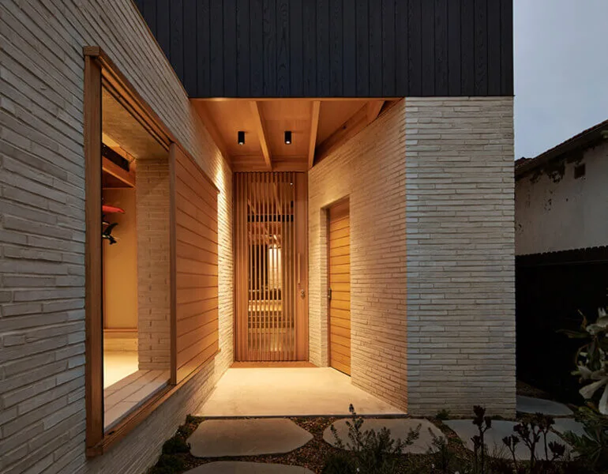
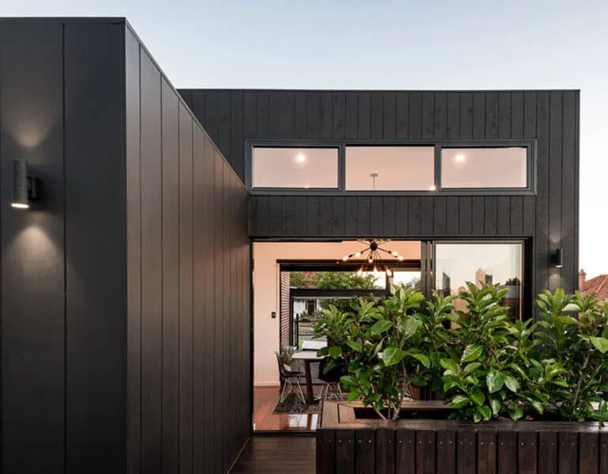
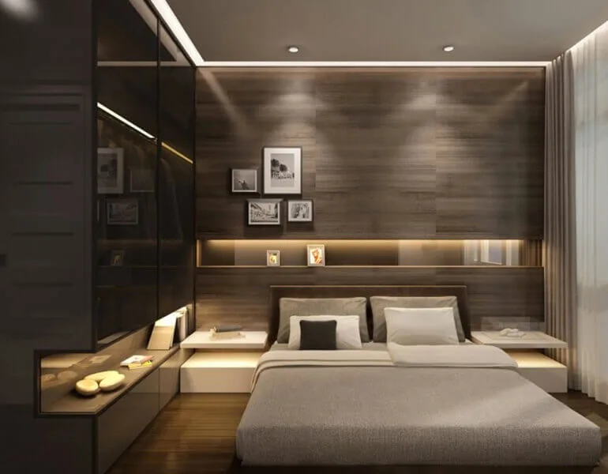
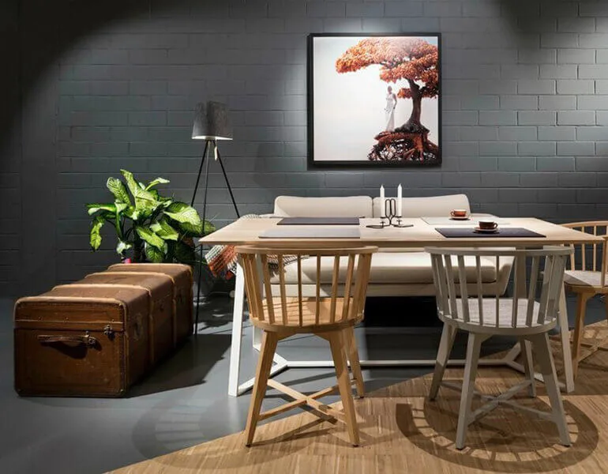
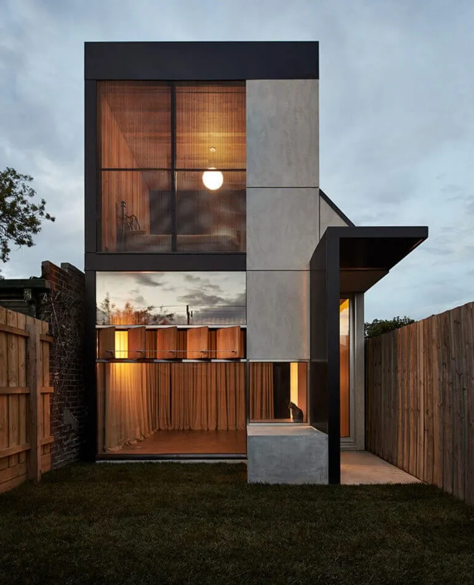
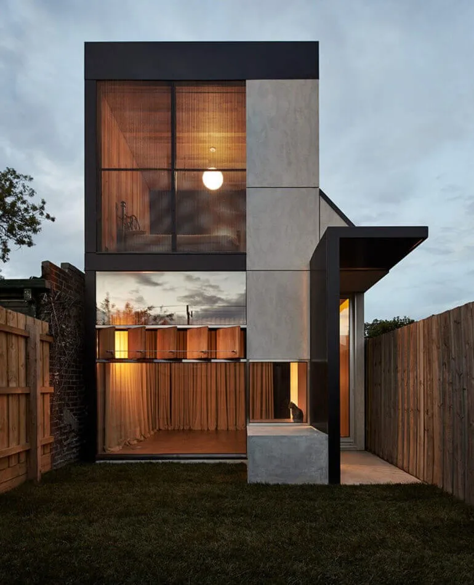
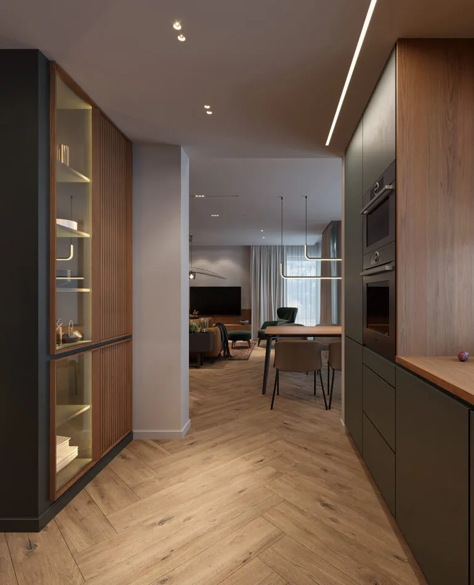
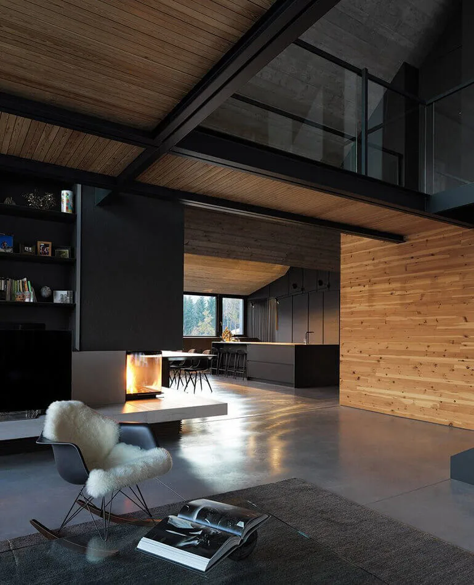
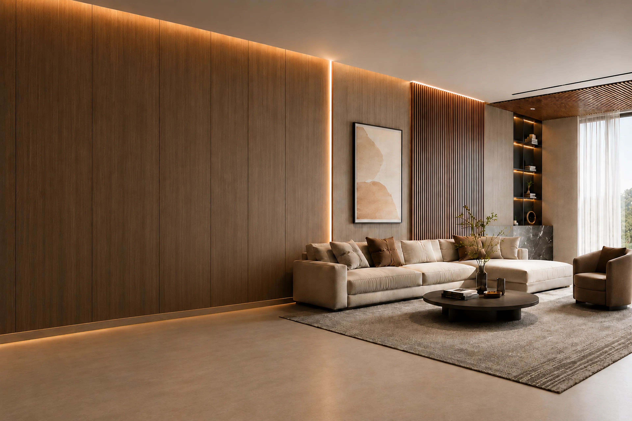
Until project-specific materials are supplied, portfolio imagery is presented as clearly labelled concept work rather than completed client commissions.
Read our approachEach service can stand alone or combine into a coordinated interior design scope.
A coherent spatial direction connecting plan, proportion, material, lighting and fixed elements.
→Plans and circulation developed around use, comfort, adjacency and the character of each room.
→A restrained palette of finishes, fixtures, furniture and equipment developed as one language.
→Clear coordination of design information as the project moves toward pricing and implementation.
→Decisions are made in the right order so each stage gives the next one a reliable foundation.
Context, priorities, routines and visual references establish the working brief.
Plans, circulation and spatial hierarchy turn the brief into a coherent direction.
Material, lighting, joinery and furniture are coordinated as one design language.
Details and documentation are refined for a clear handover into implementation.
Light becomes legible when openings, surfaces and daily movement are considered together.
A calm palette depends on contrast, texture and how materials change across different light.
Circulation is more than movement: it sets pace, reveals views and shapes atmosphere.
Share the project context, priorities and intended use. The enquiry form keeps the first conversation focused.
Project Enquiry